Carpentry Services
Carpentry Built Around the Space, Storage & Finish You Need
Lidia Enterprise handles carpentry projects ranging from custom built-ins and cabinets to closets and detailed interior woodwork. The goal is to make the finished piece fit the actual room, solve a practical need and look intentional within the surrounding interior.
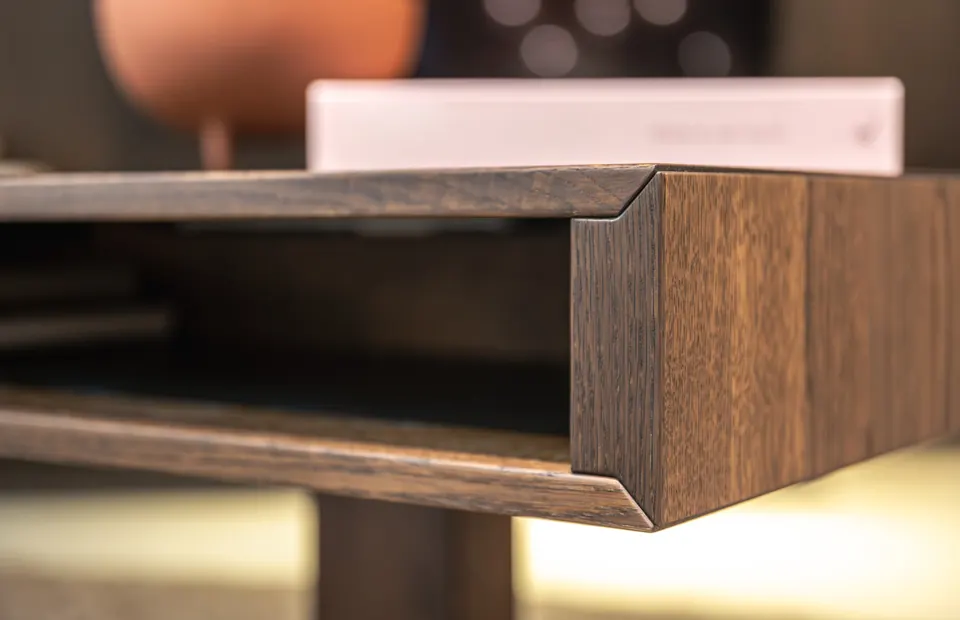
Core Carpentry Services
Start with the type of built work your room actually needs.
Carpentry is the parent service cluster. Built-ins, cabinets and closets each have their own dedicated page so the content stays focused and the internal-linking structure remains clean.
Custom Built-ins
Built-in shelving, storage and furniture-style elements designed around walls, niches and room proportions.
Explore Custom Built-ins → Storage & CabinetryCustom Cabinets
Cabinetry for interiors where standard products do not provide the required dimensions, storage or finish.
Explore Custom Cabinets → Closet SystemsCustom Closets
Closet layouts planned around the available dimensions, storage priorities and how the space is used.
Explore Custom Closets →Why Custom Carpentry Starts With the Room
The useful dimensions are the real dimensions.
Walls, corners, ceilings and floors are not always perfectly square or level. Custom carpentry works best when the project is based on the actual room and the purpose of the finished piece rather than only a nominal product size.
If your project is outside the carpentry cluster, browse all Lidia Enterprise services to find the right service page.
Browse All Services →What should it solve?
Storage, display, concealment or room organization should guide the layout before decorative choices are made.
How does it meet the room?
Walls, baseboards, ceilings and adjacent finishes influence dimensions and how the final piece should terminate.
Does the scale work?
Shelf spacing, cabinet width and overall height should feel appropriate for the wall and surrounding interior.
How will it finish?
Trim, reveals, fillers, edges and transitions are often what make custom work look integrated instead of added later.
Carpentry Costs
Use an hourly rate for early planning, then price the actual scope.
The plugin stores the general carpentry service on an hourly basis. That works as a broad planning benchmark, but custom work can vary substantially depending on measurements, complexity, materials, fitting, finish details and the amount of shop or on-site work required.
Current Lidia Enterprise planning rate stored for general carpentry services. This service is configured per labor hour.
Broad market planning benchmark for comparison. It is not a Lidia Enterprise project quote.
Typical Carpentry Project Flow
Move from the practical problem to the finished fit.
Custom work varies by project, but the most useful sequence is usually to establish function and real dimensions before committing to the final form.
Define the need
Clarify what the piece should store, display or solve and where it needs to fit in the room.
Measure the space
Review the actual dimensions, walls, corners and surrounding finishes that affect the design.
Build & fit
Translate the plan into the physical piece while accounting for real site conditions and alignment.
Finish the details
Complete the trim, fillers, adjustments and transitions that make the work feel integrated with the room.
Local Carpenter Pages
Choose the local carpenter page that matches your property.
Our SEO structure includes dedicated carpenter pages only for the geographic clusters supported by the keyword research, rather than duplicating the same service for every city.
Carpenter in New Jersey
The main New Jersey carpenter page for local carpentry and custom interior work.
View New Jersey Page → Jersey CityCarpenter in Jersey City, NJ
A dedicated Jersey City page for the local carpenter search cluster identified in the research.
View Jersey City Page → Bergen CountyCarpenter in Bergen County, NJ
Continue to the Bergen County page for local carpentry service context.
View Bergen County Page →Carpentry Planning Guides
Compare DIY, custom options and cost before defining the project.
These guides are mapped directly back to the carpentry page and cover built-ins, fireplace integrations, bookshelves and custom cabinetry costs.
DIY Built-In Bookshelves vs. Custom Built-ins
Compare a self-built bookshelf project with custom carpentry where fit, finish and integration matter.
Read Guide → Planning GuideBuilt-ins Around a Fireplace: What to Plan Before You Build
Think through proportions, wall conditions and how the built-ins should relate to the fireplace area.
Read Guide → Cost GuideBuilt-In Bookshelves Cost: What Affects the Price?
See how size, complexity, shelving, cabinetry and finish details influence a built-in project budget.
Read Guide → Cabinet CostCustom Cabinets Cost: What Determines the Price?
Understand why linear footage alone cannot capture all of the cost variables in custom cabinetry.
Read Guide →Preliminary Carpentry Budget
Check a Lidia Enterprise planning rate before requesting a project estimate.
Use the calculator for early planning. Final pricing depends on the real dimensions, project type, complexity, materials, fitting, finish details and site conditions.
Continue Planning
See the project context or find your service area.
Use Projects for broader examples of the type of work, or Service Areas when your next question is geographic coverage.
Have a carpentry project that needs to fit the room, not a catalog size?
Send the property location, current photos, approximate dimensions and a short description of what you want to build. We can review the scope and determine the next step.
Get a Free Estimate →