About Lidia Enterprise LLC
Interior Projects Built Around Real Spaces & Real Needs
Lidia Enterprise works on remodeling, carpentry, custom storage and installation projects across New Jersey and New York City. Our approach is practical: understand the actual space first, define the scope clearly and build the work around the property rather than forcing every project into the same template.
How We Think About the Work
Start with the space, not a generic price list.
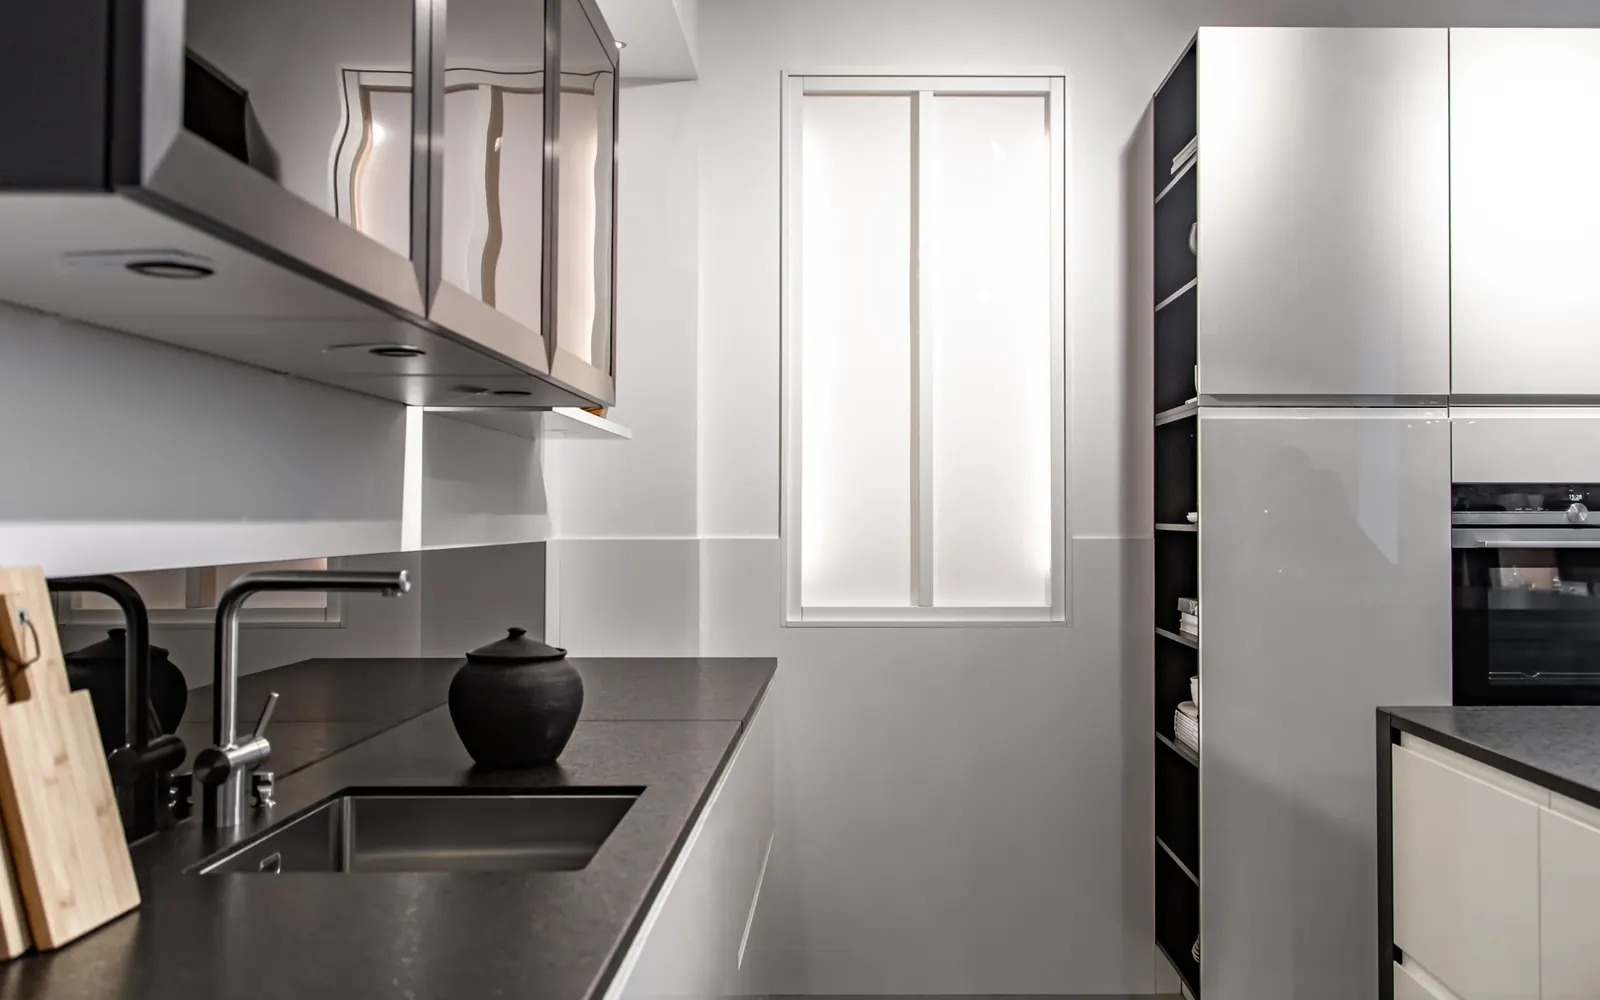
The same service can mean very different work in two different homes. A kitchen remodel can involve a straightforward replacement or a larger sequence of demolition, cabinet installation, flooring, backsplash and finish work. A custom closet can be a compact storage solution or a fully fitted walk-in system.
That is why our site separates service information, planning guides, service areas and preliminary pricing. Each serves a different purpose before the final scope is reviewed.
If you already know what type of work you need, start with our full services directory.
Explore All Services →Understand the actual job
Measurements, preparation, access, existing construction and the desired finish can all change the real workload.
Finish matters
Alignment, transitions, trim, hardware and final adjustments often separate an acceptable result from a polished one.
Keep expectations clear
It is easier to plan a project well when the client and contractor are working from the same scope and priorities.
Use the budget where it matters
Not every project needs the most expensive solution. The right choice depends on the room, intended use and priorities.
What We Work On
Core project categories.
These are some of the most important service clusters on the Lidia Enterprise site. Each one has a dedicated page with more specific information and supporting guides.
Kitchen Remodeling
Cabinets, backsplash, flooring, finish work and larger kitchen updates.
Explore service → RemodelingBathroom Remodeling
Small and larger bathroom renovations, finish replacement and coordinated work.
Explore service → Custom WorkCarpentry
Built-ins, shelving, trim, storage and other interior woodwork.
Explore service → StorageCustom Closets
Fitted closet systems and storage planned around the room and everyday use.
Explore service →Typical Project Flow
From first contact to a defined scope.
Not every project follows exactly the same path, but these steps explain how we move from an initial idea toward a realistic project discussion.
Tell us what you need
Send the property location, a short description and photos of the current space.
Clarify the scope
We identify what is being replaced, repaired, installed, built or remodeled.
Review site conditions
Where necessary, the final scope and price are confirmed after seeing the actual conditions.
Plan the work
Once the scope is clear, the project can be sequenced around preparation, installation and finishing.
Project Types
Want to see how the work is organized on the site?
Our Projects hub groups completed-work categories around the real service architecture: kitchens, bathrooms, carpentry, closets and related interior work.
Explore Projects →Preliminary Budget Planning
Check a planning range before requesting a site estimate.
Our calculator uses current Lidia Enterprise planning prices stored in the site pricing system. The result is only a preliminary indication and is not a binding quote. Final pricing is determined after the real scope and site conditions are reviewed.
Explore Lidia Enterprise
Go directly to the information you need.
The site is structured around services, real project categories, local service hubs and practical planning information.
Services
See the full remodeling, carpentry, installation, flooring and finishing directory.
Browse Services →Service Areas
Find the New Jersey, New York City, Jersey City and county hubs relevant to your property.
Find Your Area →Guides
Research costs, materials and planning decisions before you start the actual work.
Read Guides →Have a project in New Jersey or New York City?
Send us the property location, a short description and a few photos. We can review the scope and help determine the next step.
Get a Free Estimate →