Commercial Remodeling
Commercial Remodeling Planned Around the Way the Space Needs to Work
Lidia Enterprise handles interior commercial remodeling projects where the scope may combine finish updates, room reconfiguration and connected renovation work. We start with the actual property, intended use, access and existing conditions so the project is built around the space rather than a generic remodeling package.
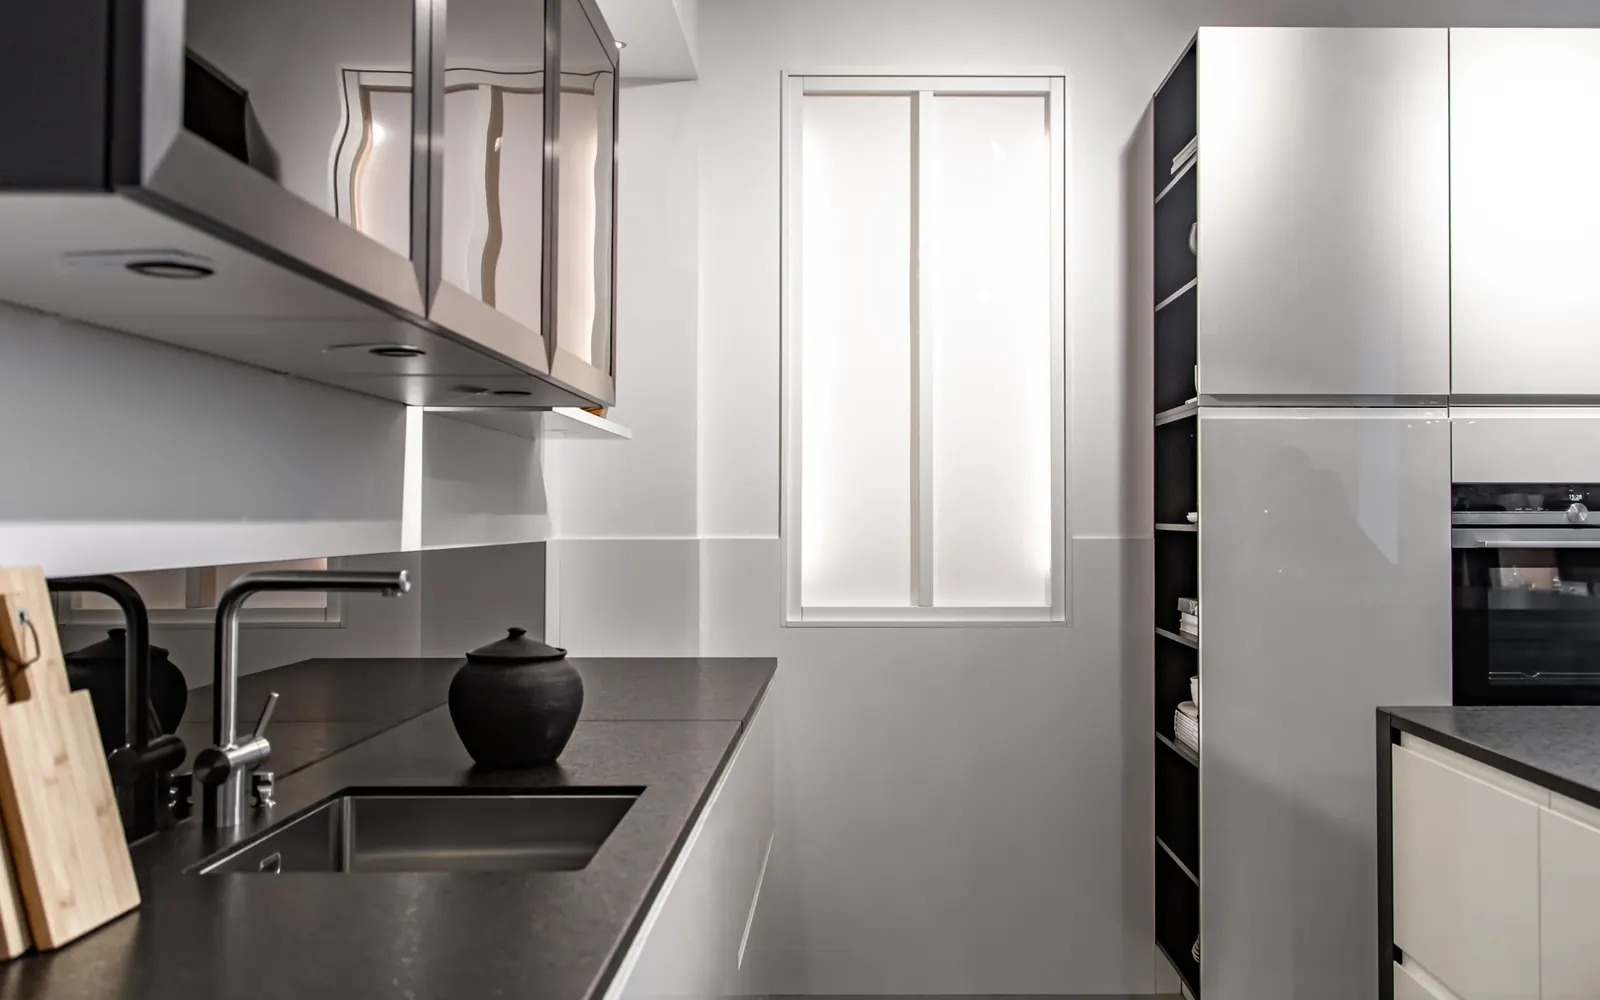
Connected Remodeling Experience
Commercial interiors can still involve the same core remodeling disciplines.
Depending on the property, a commercial interior can include work similar to residential remodeling: fitted cabinetry, wall and floor finishes, room-by-room renovation and detailed installation work. These pages explain the broader service clusters behind that experience.
Kitchen Remodeling
Cabinetry, backsplash, flooring and finish work that can inform similar built-in or utility-area scopes.
Explore Kitchen Remodeling → Bathrooms & FinishesBathroom Remodeling
Experience coordinating wall, floor, tile and finish work in compact spaces with several connected stages.
Explore Bathroom Remodeling → Multi-Room ScopeWhole House Remodeling
A broader example of how several rooms, surfaces and installation stages can be coordinated under one scope.
Explore Whole House Remodeling →Plan the Commercial Scope First
The same square footage can represent very different jobs.
A cosmetic interior refresh is not the same project as a deeper remodel involving wall changes, preparation, flooring and extensive finish work. Commercial pricing only becomes meaningful when the included scope is clear.
If the project is limited to one defined installation or finish, start with our complete services directory rather than treating it as a full commercial remodel.
Browse All Services →How the space is used
The required layout and finish priorities should follow the actual function of the interior.
Existing conditions
Walls, floors and previous installations may need repair or preparation before new work begins.
Access & logistics
Entry, material movement and working conditions can affect the practical sequence of the remodel.
Final appearance
Trim, transitions, wall finishes and installation details shape how complete the finished space feels.
Commercial Remodeling Costs
Use square footage for planning, then price the actual commercial scope.
Commercial remodeling costs can vary widely because the amount of preparation, finish work and interior change may differ substantially even between similarly sized spaces. Use the figures below for early planning only. Final pricing requires review of the real project.
Current Lidia Enterprise planning rate stored for commercial remodeling. This service is configured on a square-foot basis.
Broad market planning benchmark. It is not a Lidia Enterprise project quote.
Typical Commercial Remodel Flow
Move from intended use to a defined construction sequence.
The specific steps depend on the property, but the project becomes easier to estimate once the priorities, existing conditions and dependencies are clear.
Define the objective
Identify which parts of the interior need to change and what the finished space must accomplish.
Review the property
Check dimensions, access and existing surfaces that can affect preparation or installation.
Sequence the remodel
Organize preparation, installation and finish work so one stage supports the next.
Complete the details
Finish transitions, trim, adjustments and touch-ups that bring the interior together.
Local Commercial Remodeling Pages
Choose the local page that matches the property.
We keep local SEO pages focused on the geographic clusters already defined in our architecture rather than producing near-duplicate pages for every city.
Preliminary Budget Planning
Check a Lidia Enterprise commercial remodeling planning range.
Use the calculator for an early budget indication before requesting a project-specific estimate. Final pricing requires review of the actual floor area, included work, finishes, access and existing conditions.
Continue Planning
Move to project examples or local coverage.
Use Projects when you want to explore the broader type of interior work, or Service Areas when your next question is whether the property falls within our coverage.
Planning a commercial interior remodel? Start with the real scope.
Send the property location, approximate size, current photos and a short description of how the space needs to change. We can review the project and determine the next step.
Get a Free Estimate →