Whole House Remodeling
One Renovation Plan for the Spaces That Need to Work Together
Whole house remodeling is not simply several unrelated room projects happening at once. The real challenge is coordinating preparation, kitchens, bathrooms, interior finishes and connected work so the renovation follows one clear scope instead of becoming a series of disconnected decisions.
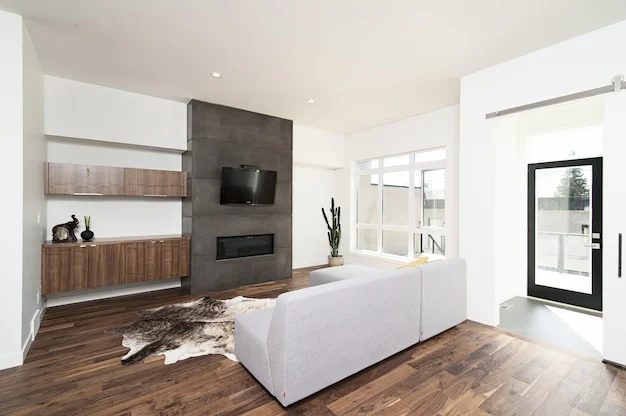
Connected Remodeling Scope
A whole-house remodel can combine several major service clusters.
The correct scope depends on the property. Some projects focus on the main living spaces, while others combine kitchens, bathrooms and broader interior renovation. Use these pages when you need detail about one specific part of the larger project.
Kitchen Remodeling
Cabinets, backsplash, flooring, finish work and larger kitchen transformations planned as part of the overall renovation.
Explore Kitchen Remodeling → BathroomBathroom Remodeling
Bathroom renovation work where walls, floors, tile and final finishes need to fit into the broader project schedule.
Explore Bathroom Remodeling → Property TypeApartment Remodeling
A dedicated service path for apartment projects where access, building conditions and a compact connected scope can change the planning process.
Explore Apartment Remodeling →Why Coordination Matters
The value of a whole-house plan is in the sequence.
When several rooms are changing, one decision can affect the next. Flooring transitions may depend on cabinet work. Wall preparation may need to happen before finish carpentry. Demolition can expose conditions that affect the next stage.
That is why we treat whole house remodeling as a coordinated scope rather than a collection of unrelated tasks. If you only need one defined service, start with our full services directory.
Browse All Services →Removal & site preparation
Establish what needs to be removed, protected, repaired or prepared before the new work begins.
Kitchen & bathroom scope
Coordinate the rooms with the highest concentration of installation and finish decisions.
Walls, floors & carpentry
Plan the surfaces and fitted details that connect one renovated area to the next.
Transitions & final details
Finish the renovation with consistent trim, transitions, adjustments and touch-ups.
Whole House Remodeling Costs
A square-foot planning range is only the beginning.
Whole-house remodeling can vary significantly because the same floor area can contain very different scopes. A project focused on finishes is not equivalent to one involving extensive kitchen, bathroom and preparation work. Use the figures below for initial planning, then move to a project-specific review.
Current company planning rate stored in the Lidia Enterprise pricing system. This service is configured on a square-foot basis.
Broad planning benchmark for comparison. This is not a Lidia Enterprise quote.
Typical Remodeling Flow
Move from the broad idea to a workable project sequence.
The exact order changes with the property, but a whole-house renovation benefits from defining dependencies before work starts.
Define the rooms & priorities
Identify which areas are changing and separate must-have work from optional improvements.
Review existing conditions
Measurements, access and current walls, floors and installations affect the realistic scope.
Sequence the renovation
Coordinate preparation, room work and interior finishes so one stage does not unnecessarily undo another.
Finish the connections
Complete the transitions, trim, touch-ups and final details that make separate rooms feel like one finished project.
Budget Before Construction
Start with a realistic renovation budget, not one number from the internet.
Our home renovation cost guide explains why overall project size is only one part of the budget. Kitchens, bathrooms, finish level, preparation and existing conditions can change the total far more than square footage alone.
Home Renovation Cost: How to Build a Realistic Budget
A planning guide for understanding the main cost drivers before requesting a project-specific estimate.
Read the Guide →Preliminary Budget Planning
Check a Lidia Enterprise planning range for your project.
The calculator uses the current company pricing settings and is intended for early planning only. A final whole-house remodeling price requires review of the actual property, floor area, included rooms, materials and site conditions.
Continue Planning
Choose whether your next question is about location or project type.
Our site separates service information, project inspiration and local coverage so each page answers a specific question instead of repeating the same content.
Service Areas
Find our New Jersey, New York City, Jersey City and county hubs and continue to the local service pages relevant to your property.
Find Your Service Area →Projects
Explore kitchen, bathroom, carpentry, closet and broader interior project categories before defining the final remodeling scope.
Explore Project Types →Planning more than one room? Start by defining the whole scope.
Send the property location, approximate size, current photos and a short description of the rooms you want to change. We can review the project and determine the next step.
Get a Free Estimate →