Kitchen Remodeling
Kitchen Remodeling Built Around Your Space & Priorities
Lidia Enterprise handles kitchen remodeling projects ranging from focused cabinet, backsplash and flooring work to broader kitchen transformations. We plan the work around the existing room, access, layout and the finish you want rather than treating every kitchen as the same project.
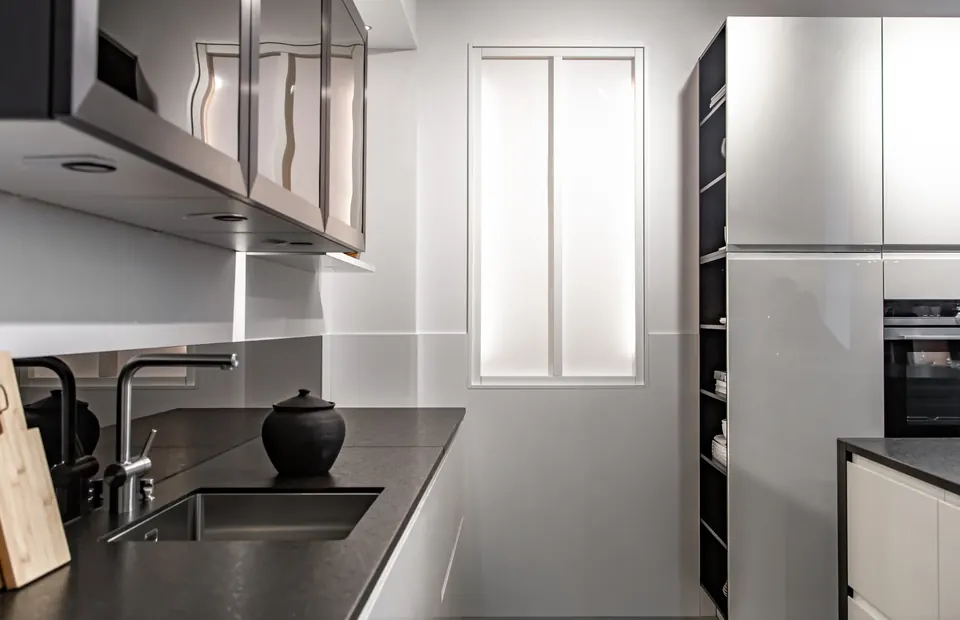
What a Kitchen Project Can Include
Build the scope around what your kitchen actually needs.
Some kitchens need only targeted improvements. Others require several connected stages. These service pages explain the main components that can sit inside a larger kitchen remodel.
Kitchen Cabinet Installation
Installation and fitting of kitchen cabinet systems as part of a focused or larger project.
View service → IKEAIKEA Kitchen Installation
Assembly, fitting and installation for IKEA kitchen systems and related finish work.
View service → Custom WorkCustom Kitchen Cabinets
Custom cabinet and storage solutions where standard modules do not fit the space or design.
View service → TileBacksplash Installation
Tile backsplash installation and finishing as part of a kitchen refresh or complete remodel.
View service →Kitchen Remodel Pricing
Separate broad market benchmarks from our actual planning price.
Market averages can be useful for orientation, but they are not the same thing as a Lidia Enterprise estimate. The final price depends on the real scope, measurements, preparation, materials, access and site conditions.
Current company planning range stored in the Lidia Enterprise pricing system.
Broad planning benchmark. This is not a Lidia Enterprise quote.
Typical Kitchen Remodel Flow
Good results depend on the sequence, not only the finishes.
Every kitchen is different, but the work generally has to move from scope and preparation toward installation and final detailing in the right order.
Scope & measurements
Confirm the room, cabinet layout, work areas, existing conditions and what will stay or change.
Preparation
Removal, wall or floor preparation and any work needed before new components are installed.
Installation
Cabinets, backsplash, flooring and other planned components are installed in the required sequence.
Finish details
Trim, moldings, hardware, transitions, caulk lines and final adjustments complete the room.
Local Kitchen Remodeling Pages
Choose the location that matches your property.
These local pages cover location-specific search intent without creating duplicate pages for every synonym or every town.
Kitchen Remodeling in New Jersey
Our main New Jersey kitchen remodeling page for statewide and “NJ” search intent.
View New Jersey page →Kitchen Remodeling in NYC
Kitchen remodeling for New York City apartments and properties within our service area.
View NYC page →Kitchen Remodeling in Jersey City
A dedicated Jersey City page where local search demand justified a separate URL.
View Jersey City page →Kitchen Planning Guides
Research the budget and project details before you start.
Our guides cover the questions homeowners usually ask before moving from general research to a site-specific estimate.
How Much Does a Kitchen Remodel Cost?
Broad planning ranges, major cost drivers and when to move from averages to a site estimate.
Read guide → Cost Guide10×10 Kitchen Remodel Cost
What changes the budget in a standard-size kitchen and why layout matters.
Read guide → CabinetsReplace Kitchen Cabinet Doors
When a door replacement can refresh the kitchen and when full cabinet replacement makes more sense.
Read guide → BacksplashBacksplash Installation Cost
What influences backsplash labor and how wall conditions can change the real scope.
Read guide → CabinetsReady-to-Assemble Kitchen Cabinets
What RTA cabinets can save, where the work moves to labor, and what still needs careful fitting.
Read guide → PlanningCabinet Makeover vs Replacement
Compare cosmetic updates with more complete cabinet replacement.
Read guide → IKEAIKEA Kitchen Cost
Planning factors for IKEA cabinets, assembly and installation.
Read guide → Finish CarpentryCrown Molding on Kitchen Cabinets Cost
Understand the finish-carpentry work behind cabinet crown molding.
Read guide →Planning Your Kitchen Budget?
Check a preliminary Lidia Enterprise cost range.
Use our renovation calculator before requesting a site estimate. The calculator uses current Lidia Enterprise planning prices and is designed only to show an initial order of magnitude, not a binding project quote.
Kitchen Project Inspiration
See where kitchen work fits into our project portfolio.
Browse the Projects hub to move between kitchen, bathroom, carpentry and closet project categories. If your question is primarily local, start instead from our service-area directory.
Explore Projects →
Ready to discuss your kitchen instead of another average?
Send the property location, photos, rough dimensions and a short description of what you want to change. We can review the actual scope and discuss the next step.
Get a Free Estimate →